
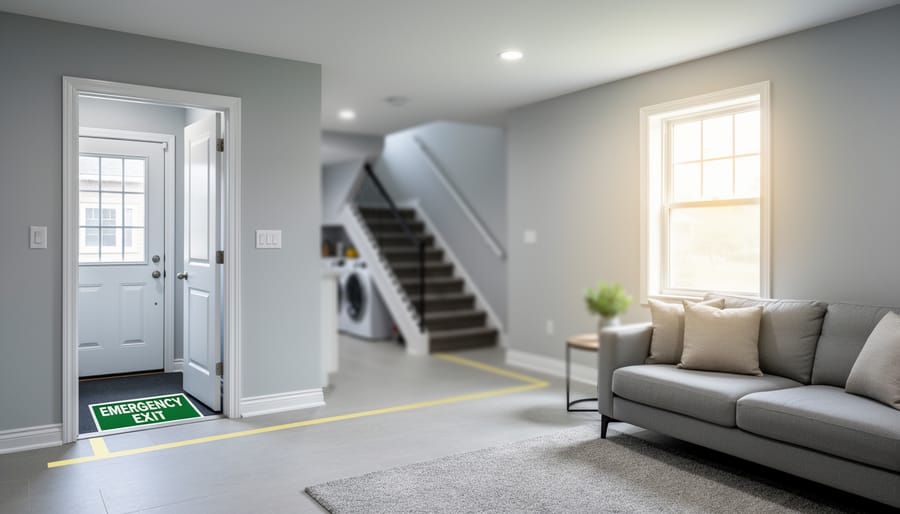
Creating a legal basement income suite in Ontario can add thousands of dollars to your annual income, but only if you navigate the permit, zoning, and safety requirements correctly. Homeowners who skip the proper approvals risk fines, insurance denial, and costly retrofits that can exceed $30,000. The process requires three core steps: securing a building permit and zoning approval from your municipality, ensuring your basement meets Ontario Building Code and Fire Code standards (including ceiling height, egress windows, fire separation, and a separate entrance), and understanding your rental obligations once tenants move in. Ottawa’s new Zoning By-law 2026-50 has streamlined some rules, particularly for coach houses and garden suites, but basement apartments still demand rigorous compliance. Whether you’re finishing a walkout in Barrhaven or converting a semi-basement in the Glebe, the upfront investment in permits and inspections protects your rental income, your property value, and your legal standing. This guide walks you through every regulatory checkpoint, from initial drawings to final inspection, so you can create a compliant suite that earns income without the headaches.
What Makes a Basement Suite Legal in Ontario
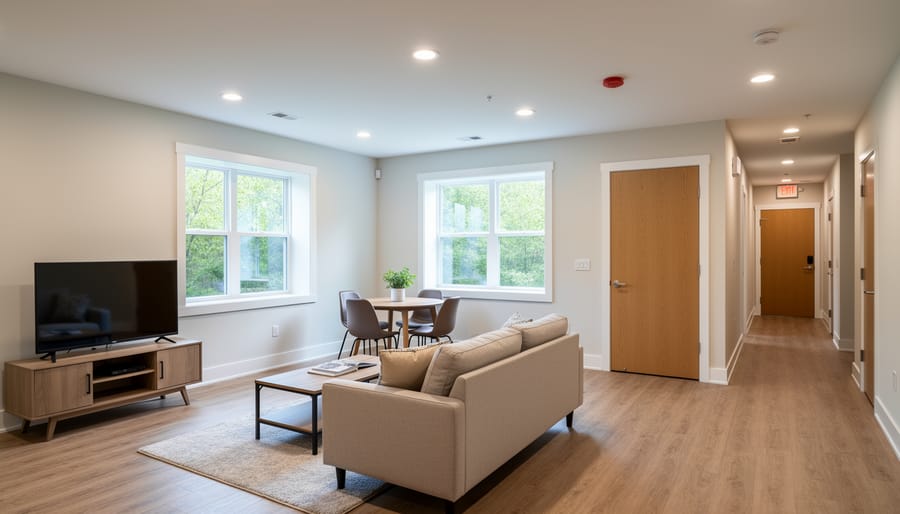
A legal basement suite in Ontario isn’t just any finished space below grade, it’s a self-contained dwelling that meets strict provincial and municipal standards. To be considered legal, the suite must fully comply with the Ontario Building Code, the Ontario Fire Code, and local zoning regulations. These aren’t bureaucratic formalities; they’re the baseline for protecting your investment and ensuring tenant safety. A suite that cuts corners on compliance exposes you to liability, fines, and the costly prospect of removing or redoing work that doesn’t meet code.
Start with ceiling height. Most habitable rooms in a basement suite must have a minimum finished ceiling height of 1.95 metres (about 6 feet 5 inches) under the Ontario Building Code. That measurement matters, if your basement doesn’t meet it, conversion may not be feasible without costly excavation. Next, bedrooms must have windows large enough to serve as emergency exits: typically, a minimum opening of 0.35 square metres with no dimension less than 380 millimetres. These egress windows aren’t negotiable; they’re how occupants escape in a fire.
Fire separation is another critical requirement. The suite must be separated from the main dwelling above by a fire-rated ceiling assembly, usually one-hour fire resistance, and equipped with interconnected smoke alarms on every level. Carbon monoxide detectors are mandatory near sleeping areas. A separate entrance, distinct from the main house entry, establishes the suite’s independence and meets zoning definitions for a secondary unit. Whether you’re tackling the project yourself or working with professionals like those at pdrenovations.cathese standards apply uniformly across Ontario. Legality isn’t a grey area; it’s a checklist you either meet or you don’t.
Permits, Drawings, and Inspections: Navigating Ottawa’s Process
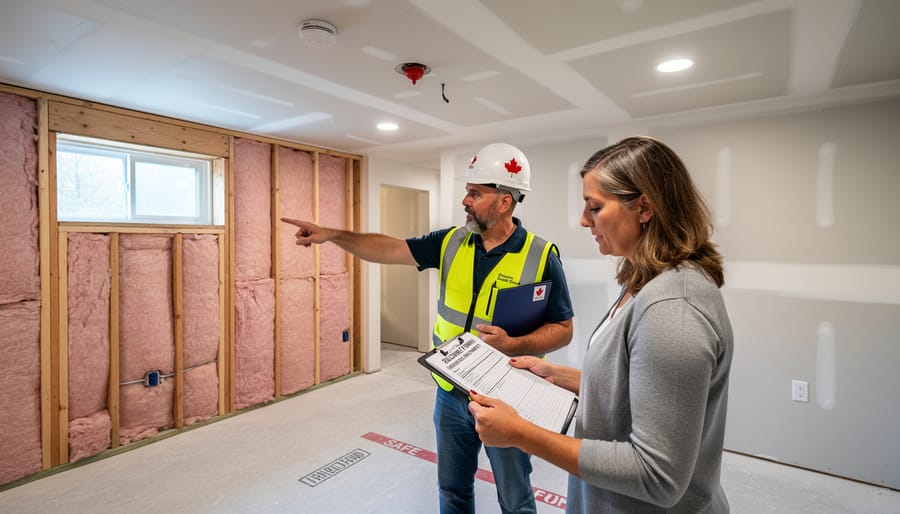
Converting your Ottawa basement into a rental suite isn’t as simple as finishing the drywall and listing it online. The City of Ottawa requires renovation permits, proper drawings, and staged inspections to ensure your suite meets safety and zoning standards. Skipping this process puts you at legal and financial risk, and it can disqualify you from renting legally.
Before you swing a hammer, you need a building permit. Ottawa follows the Ontario Building Code and enforces local bylaws, so any structural changes, plumbing modifications, or electrical upgrades trigger permit requirements. That includes framing new walls, installing a kitchen or bathroom, adding egress windows, or upgrading licensed plumbing and wiring. Even if your basement is already partially finished, converting it into a separate dwelling unit almost always requires permits.
You’ll also need zoning approval. Ottawa’s planning department reviews your application to confirm your property meets lot size, setback, and parking requirements for a secondary dwelling unit. Zoning By-law 2026-50 has streamlined some processes for additional dwelling units, but basement suites still face scrutiny on occupancy limits and fire separation.
Expect to submit detailed drawings prepared by a designer or contractor. These plans show your proposed layout, window sizes, ceiling heights, fire-rated assemblies, and emergency exits. City reviewers check them against the Ontario Building Code before issuing your permit.
Once you have your permit, inspections happen at multiple stages:
- Framing inspection, where the city verifies wall structure, ceiling height, and rough openings for windows and doors
- Mechanical and electrical rough-in inspection, covering HVAC, plumbing lines, and electrical wiring before walls are closed
- Insulation and vapor barrier inspection, ensuring energy efficiency and moisture control
- Final inspection, where the city confirms smoke alarms, carbon monoxide detectors, egress windows, fire separation, and overall compliance before issuing occupancy approval
Each inspection must pass before you move to the next phase. Trying to rush or skip stages will halt your project and cost more in the long run.
Why does this matter? An unpermitted suite is illegal to rent. If a tenant reports you or a fire occurs, you face fines, eviction orders, and liability exposure. Insurance may refuse coverage, and selling your home becomes complicated when undisclosed work surfaces during a buyer’s inspection. Understanding home renovation basics before you start helps you avoid these pitfalls.
The approval process typically takes several weeks to a few months, depending on application volume and the complexity of your renovation. Budget time and money accordingly, and work with licensed contractors who understand Ottawa’s requirements.
Safety Standards You Can’t Skip
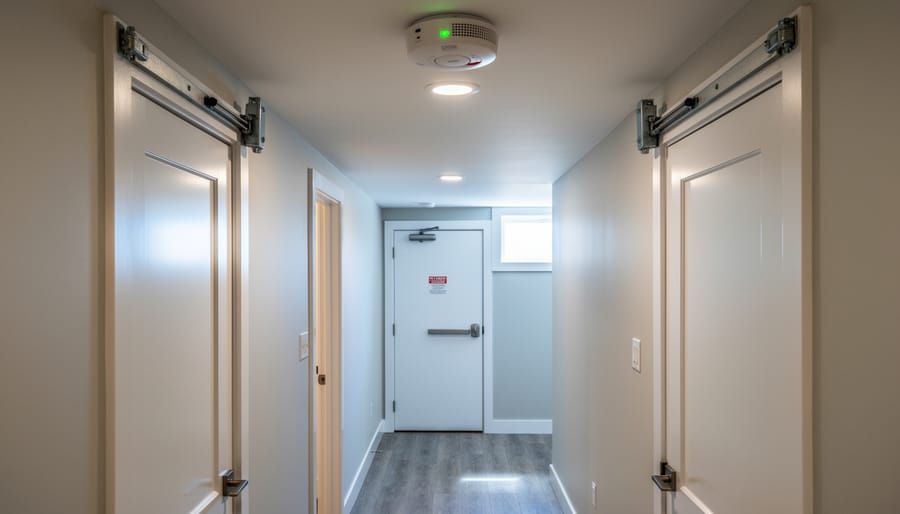
The safety standards governing basement income suites in Ontario aren’t arbitrary bureaucracy, they exist because lives depend on them. When you’re creating a living space below grade, every requirement in the Ontario Building Code and Fire Code addresses a real hazard, from fire risk to emergency evacuation.
Start with egress windows. Every bedroom in your basement suite needs a window large enough for an occupant to escape through and for firefighters to enter. The Code specifies minimum dimensions (typically 0.35 square metres of unobstructed opening), and the window must open from the inside without tools. A casement window that clears the required size works; a narrow slider doesn’t. If your existing basement windows are too small or placed too high on the wall, you’ll need to enlarge the openings, a job that often involves cutting through foundation walls and installing proper window wells.
Ceiling height matters for both safety and livability. Habitable rooms require a minimum 1.95 metres (about 6 feet 5 inches) of clear height in Ontario, measured from finished floor to finished ceiling. If your basement joists or ductwork drop below that threshold, you’re looking at lowering the floor or redesigning mechanical systems. Hallways and bathrooms get slightly lower minimums, but don’t count on inches.
Fire-rated separation between your suite and the main dwelling is non-negotiable. Walls and ceiling assemblies must achieve a one-hour fire resistance rating, typically through double layers of Type X drywall on studs with sealed penetrations. This barrier buys time for evacuation and contains a fire long enough for emergency response.
Interconnected smoke alarms belong in every bedroom, outside sleeping areas, and on every level of both units. Carbon monoxide detectors go near any fuel-burning appliance and outside sleeping areas. These devices must be hardwired with battery backup, battery-only units don’t meet Code for new or substantially renovated spaces.
Separate, direct access to grade is required for the suite, meaning tenants need their own exterior door that doesn’t pass through your living area. That entrance must meet minimum width standards and provide an unobstructed path to the outside. Proper basement waterproofing around entry points and window wells prevents water intrusion that creates mold and structural problems.
The consequences of skipping these standards range from failed inspections and expensive retrofits to insurance claim denials, municipal orders to cease rental, and liability if a tenant is injured. Compliance protects everyone.
Zoning and By-law Considerations in Ottawa
Zoning determines whether you can legally rent out a basement suite, how many tenants can live there, and what your property must provide to stay compliant. In Ottawa, most residential neighbourhoods permit basement suites as additional dwelling units, but the rules vary by zone, lot size, and property configuration. Before you start renovating, confirm that your property is zoned appropriately and that you can meet the local requirements.
Lot size matters. Some zones require a minimum lot area or frontage to qualify for a basement suite, ensuring the property can accommodate the additional occupancy without straining municipal services or parking. If your lot is smaller than the threshold, you may need to apply for a variance or choose a different income suite option. Parking requirements also come into play: many zones mandate at least one additional parking space for the basement unit, though recent policy shifts in Ottawa have relaxed parking rules in transit-oriented areas to encourage additional housing.
Occupancy limits cap the number of unrelated tenants you can house in a basement suite, typically to prevent overcrowding and maintain neighbourhood character. These limits are enforced at both the zoning and building code levels, so violating them can trigger fines and rental shutdowns.
Ottawa’s Zoning By-law 2026-50 reflects the city’s broader embrace of additional dwelling units, streamlining approvals for backyard coach houses and garden suites. Basement suites fall under similar intent, expanding housing supply, but they’re governed by distinct rules tied to the existing building, not new standalone structures. Coach houses, for instance, must meet updated footprint, window setback, and utility standards specific to detached units, while basement suites focus on interior separation, egress, and fire safety within the main dwelling.
Understanding your zone’s specific provisions prevents costly missteps and keeps your rental legal from day one.
Rental Obligations and Tenant Considerations
Once your basement suite is built and approved, understanding your responsibilities as a landlord becomes critical. The Residential Tenancies Act governs most rental relationships in Ontario, and non-compliance can lead to disputes, fines, or legal challenges that undermine the very income stream you’ve worked to create.
Start with the lease itself. In Ontario, basement suite rentals typically fall under long-term tenancy rules, meaning leases of 90 consecutive days or more. Short-term rentals (under 90 days) often face different regulations and may not be permitted under local zoning, so confirm your intended use with Ottawa’s planning department before listing the suite. Your rental agreement should clearly outline rent, payment schedules, maintenance responsibilities, utilities, and house rules. Use a standard Ontario lease form (Form N1) to ensure all required disclosures are covered.
Rent control applies to most residential tenancies in Ontario. As of 2026, you can only increase rent once every 12 months, and the increase must align with the province’s annual guideline (typically tied to inflation). Ignoring these limits can trigger complaints to the Landlord and Tenant Board and result in rent rollbacks or penalties.
Screening tenants carefully protects both parties. Request employment verification, references from previous landlords, and consent to run a credit check. Never discriminate based on race, family status, disability, or other protected grounds under the Ontario Human Rights Code. Once a tenant moves in, maintain the suite properly: respond promptly to repair requests, conduct annual safety checks of smoke and carbon monoxide detectors, and respect notice requirements before entering the unit.
Clear communication, professional documentation, and adherence to the Residential Tenancies Act will keep your basement suite a reliable, legally sound income source for years to come.
Other Income Suite Options: Garden Suites and Coach Houses
While basement suites offer income potential within your existing footprint, garden suites and coach houses present alternative paths to rental revenue, and they’re becoming easier to pursue under Ottawa’s evolving regulations. Garden suites are standalone accessory structures, typically one storey, built in a backyard. They must comply with local garden suite bylaws and the Ontario Building Code, covering everything from setbacks and lot coverage to egress windows and fire separation. Like basement suites, they require permits, inspections, and a water management system to handle drainage, plus they’re generally intended for long-term rental (at least 90 consecutive days).
Coach houses, detached units above a garage or at the rear of a property, have gained momentum thanks to Zoning By-law 2026-50, which streamlines their approval by adjusting footprint limits, window setbacks, and utility connections. The process is now less cumbersome than in the past, making coach houses an attractive option if you have garage space or yard depth to spare. Both garden suites and coach houses expand your rental income possibilities beyond the basement, but each comes with distinct site requirements, construction costs, and zoning considerations. Understanding all three options helps you choose the income suite that best fits your property, budget, and long-term goals.
Common Questions About Basement Income Suites
Yes, you need a permit even if your basement is already finished. Renovating or converting an existing space for rental use requires city approval, updated drawings, and inspections to confirm compliance with the Ontario Building Code and local zoning. Many older finished basements don’t meet current safety standards for egress, ceiling height, or fire separation, and renting without bringing them up to code exposes you to fines and liability.
Can you do the work yourself? That depends on your skill level and the scope of the project. You can handle some tasks like painting or installing trim, but structural changes, electrical work, plumbing, and fire-rated assemblies must be completed by licensed contractors and signed off by city inspectors. Attempting major work without proper qualifications puts your permit application at risk and could result in failed inspections.
Do I need a permit if my basement is already finished?
Yes. Converting any space to rental use requires permits, inspections, and proof that it meets current safety and zoning standards, regardless of when it was finished.
What happens if I rent an illegal suite?
You face municipal fines, orders to cease renting, potential eviction proceedings, and liability if a tenant is injured. Your homeowner’s insurance may also be void.
How long does the approval process take?
Plan for three to six months from initial application to final occupancy approval, depending on the complexity of your renovation and inspection scheduling.
What are the typical costs involved?
Budget for permit fees, contractor labour, materials, and code upgrades. Total costs vary widely based on your basement’s current condition and the work required to meet safety standards.
Renting an illegal suite carries serious consequences. The city can issue compliance orders, impose fines, and require you to stop renting until the space is brought up to code. If a tenant is injured due to code violations, you face liability, and your homeowner’s insurance may refuse to cover claims. Tenants also have the right to file complaints with the Landlord and Tenant Board, which can complicate your rental income plans.
Approval timelines depend on your project scope and the city’s workload. From submitting your application to receiving final occupancy approval, expect three to six months. More complex renovations involving structural changes or multiple inspections can take longer, so start early and stay in communication with city staff.
Costs vary widely. Permit fees are typically a few hundred dollars, but the bulk of your budget goes to construction, materials, and code-mandated upgrades like egress windows, fire-rated drywall, separate HVAC controls, and updated electrical systems. Minor finishing work might run several thousand dollars, while a full conversion requiring significant structural changes can reach $50,000 or more. Get detailed quotes from licensed contractors who understand basement suite requirements before committing to the project.
A legal, code-compliant basement suite offers Ottawa homeowners more than extra income, it’s a long-term investment that protects property value, shields you from liability, and adds much-needed rental supply to the city. Shortcuts might save time upfront, but illegal suites expose you to fines, insurance voids, and forced evictions that erase any financial gain. The path forward is straightforward: start with Ottawa’s planning department, review Zoning By-law 2026-50 to understand current rules, and hire licensed contractors and designers who know the Ontario Building Code inside out.
Ottawa’s regulatory environment in 2026 reflects a broader shift toward accessible, diverse housing options. Basement suites, garden suites, and coach houses are all part of that vision, giving homeowners flexibility while the city expands its rental stock. If you’re considering a basement conversion, take the time to do it right. Proper permits, thorough inspections, and adherence to safety standards aren’t obstacles, they’re the foundation of a rental unit that works for you and your tenants for years to come.
You may also like
-
How to Install a Basement Water Management System in 7 Steps
-
Where to Find Breaking Local News in Ottawa: Top Sources Beyond the Citizen
-
Why Your Next Home Renovation Needs a Licensed Ottawa Plumber First
-
Pro-Grade Cleaning Supplies That Transform Ottawa Homes
-
5 Benefits of Working With a Roofing Company in Ottawa